Open-Concept vs. Closed Kitchen: Pros, Cons, and Remodeling Costs
Stand in the doorway between your kitchen and the next room and you already know which side of this debate you lean toward. Some people want to chop onions and still be part of the conversation. Others want the clatter, the steam, and the stack of dirty pans to stay exactly where they are — behind a door.
Neither preference is wrong. But the two layouts ask very different things of your house, your budget, and your daily routine, and the gap between them shows up in places most homeowners don't think about until demolition day.
What Actually Changes When the Wall Comes Down
The visible difference is obvious: sightlines, daylight, and how many people can be in the room without bumping elbows. The invisible differences matter just as much, and they're what you'll live with long after the new counters stop feeling new.
- Sound. A wall absorbs noise. Remove it and the dishwasher, blender, range hood, and fridge compressor all move into your living space.
- Air and odor. Cooking smells, grease, and humidity travel farther and settle on more surfaces, including upholstery, rugs, and curtains.
- Storage. Wall cabinets need walls. Fewer walls usually means taller cabinetry, a larger island, or a dedicated pantry to recover what you lost.
- Systems. Ventilation, lighting, outlets, and sometimes plumbing have to be rethought for one bigger room instead of two smaller ones.
Open-Concept Kitchens: The Case For Them
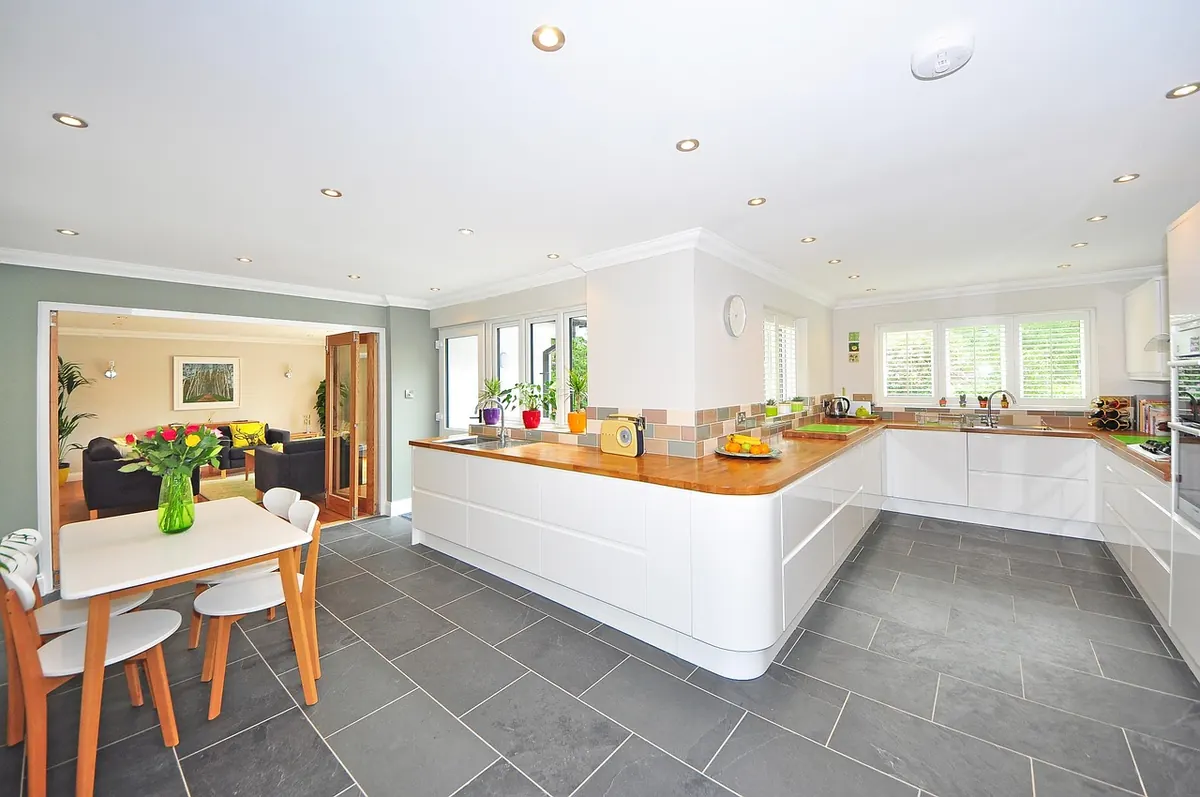
An open plan earns its popularity for plain practical reasons. Whoever is cooking stays in the room where things are happening, so hosting stops feeling like two separate parties on either side of a doorway. You can keep an eye on small children doing homework at the table while you finish dinner. Light from the brightest window reaches deeper into the house. In a smaller home, one open room often does the work of three.
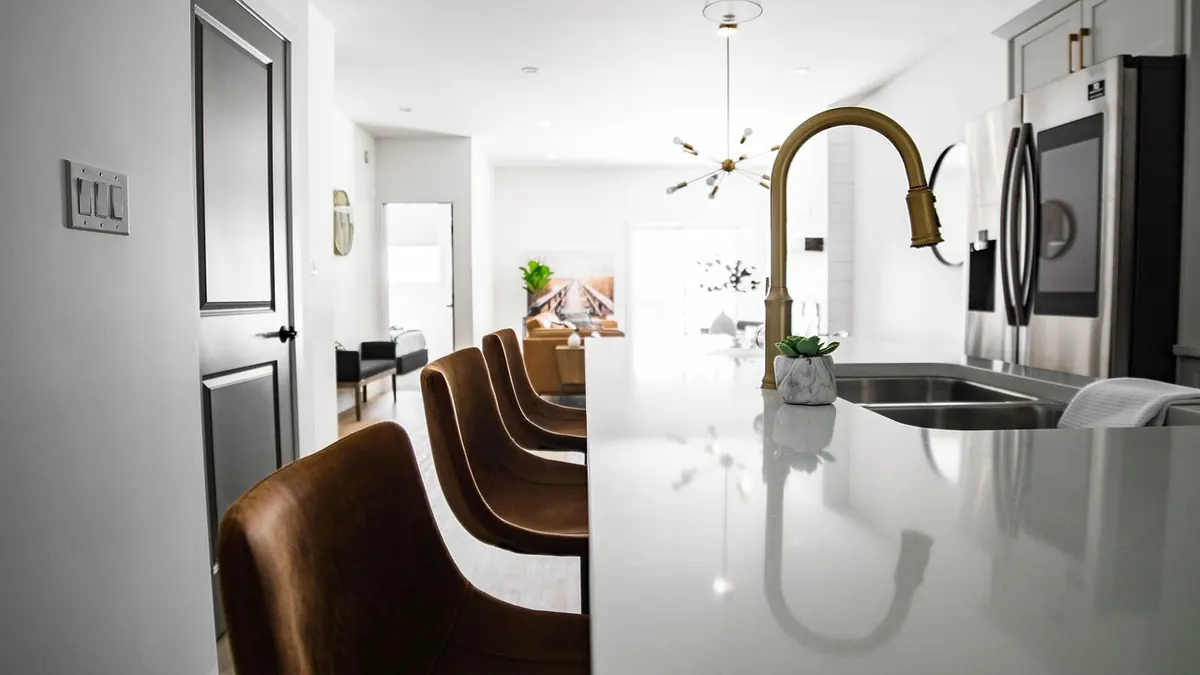
It also changes how you use the kitchen day to day. A long island becomes a prep counter, a buffet, a homework station, and the place everyone gathers before a meal. If your household lives in the kitchen rather than just cooking in it, an open plan fits that life with very little effort.
Open-Concept Kitchens: The Real Trade-Offs
Noise is the complaint people mention first, and it's the hardest to fix later. Hard floors, bare walls, and a big open volume bounce sound around. A dishwasher running during dinner, a coffee grinder at six in the morning, a hood fan on high — all of it now shares space with conversation and television.
Smells follow close behind. If you sear steak, fry fish, or cook with strong spices several times a week, an open plan needs serious ventilation: a properly sized hood, ducted to the outside, not a recirculating filter that simply blows the air back into the room. That usually means ductwork and a penetration through an exterior wall, which is a cost item people forget to budget.
Then there's the mess. Every unwashed pan, every pile of mail on the counter, is now on display from the sofa. Some people love the honesty of that. Others find themselves tidying constantly.
Two more things worth naming: you lose wall space for cabinetry, and heating and cooling a single large room can be harder to balance than two smaller ones. Expect to revisit lighting too — one ceiling fixture won't cut it, and layered lighting adds to the budget.
Closed Kitchens Are Quieter, Cheaper, and Underrated
The closed kitchen gets treated as outdated, which is unfair. A separate kitchen keeps cooking noise, steam, and odor contained. It offers more continuous wall runs for cabinets and counters, so storage is easier and often cheaper to achieve. It hides a work-in-progress mess from guests. It lets two people cook without an audience. And for anyone working from home near the kitchen, a door is worth a great deal.
Rule of thumb: if you cook hard and often, and you dislike the smell of dinner lingering in the living room the next morning, a closed or semi-closed kitchen will make you happier than any island will.
The honest downside is social. The cook can feel stranded while everyone else is in the other room, and a small closed kitchen can feel dark and cramped, especially if it has only one window and a narrow entry.
Structural and Mechanical Work: Where the Money Goes
This is the part that separates a cosmetic refresh from a construction project. Removing a wall isn't the same job in every house. A partition wall is straightforward. A load-bearing wall needs an engineer, a permit, and a beam or header to carry the load above, with proper posts at each end. Costs climb quickly from there, and the surprises tend to be inside the wall you just opened.
Before you get attached to a layout, ask a contractor or designer to check:
- Whether the wall is load-bearing, and what a beam would require at each end.
- What's hidden in the ceiling — ducts, plumbing, or wiring that can't simply be moved.
- Where the plumbing stack and gas line run, and whether the sink or range can realistically relocate.
- Whether the existing floor continues under the wall, or whether new flooring is needed across both rooms to match.
- What local permits and inspections the work requires before anything is ordered.
Permits, engineering, and inspections vary by area, so confirm the specifics with your local building department and a licensed contractor before signing anything.
Comparing the Budgets Realistically
A closed-kitchen remodel is mostly a swap: cabinets, counters, appliances, sink, backsplash, flooring, lighting, paint. The footprint stays, so plumbing and electrical largely stay. The open version includes all of that plus the shell work — demolition, beam, drywall repair, matching flooring across two rooms, a new lighting plan for a larger volume, and stronger ventilation.
In practice, that's why two projects with identical cabinets and appliances can land in very different places. If structural work is involved, your contingency should be generous; many contractors suggest holding back a portion of the budget for what's found once walls are open. Decorating, lighting, and seating for the newly connected room are also real costs that live outside the kitchen line items.
How to Decide Without Regret
Live with the question for a week before you fall in love with a drawing.
- Cook three real meals and notice where you stand, what you reach for, and who wanders in.
- Count how often you'd want a door closed — for noise, for smells, for a phone call.
- Tape the proposed footprint on the floor and walk it. Islands look smaller on paper than in person.
- Price the structural version first. If the budget only works without a beam, you know your answer.
- Consider the middle path: a half wall, a cased opening, a pass-through, or a wide sliding door. These keep light and conversation moving while giving you something to close when the fish hits the pan.
Get a feasibility walkthrough from a licensed contractor before you commit to cabinets or appliances, and ask them to price both versions side by side. Once you see the real numbers for your own house, the choice usually makes itself.
Photo: midascode / Pixabay